
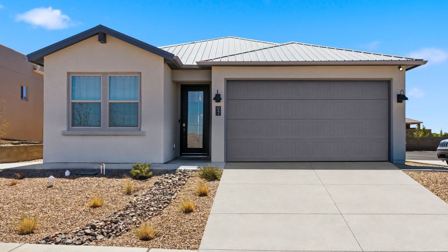
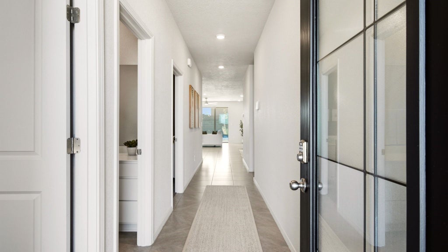
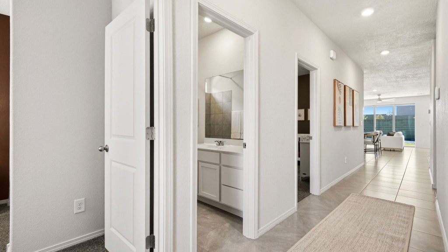
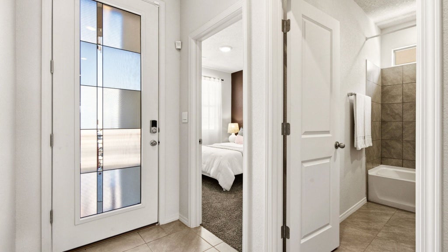
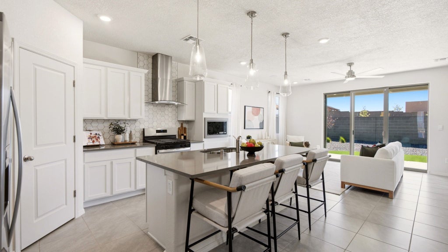
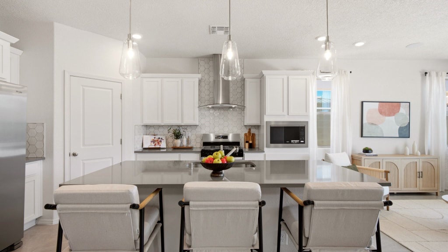
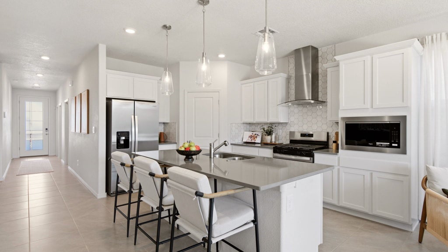
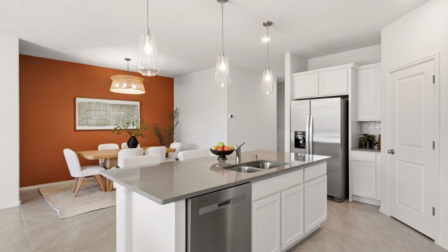
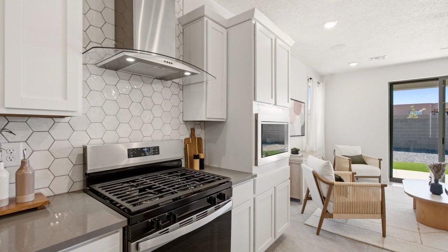
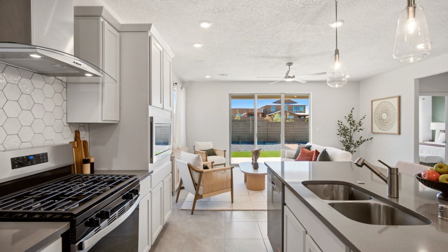

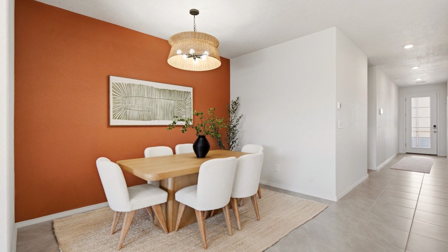
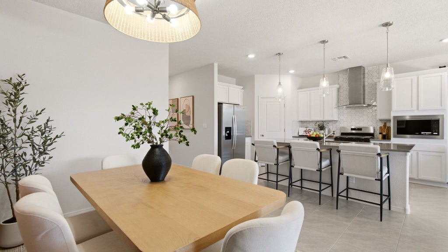
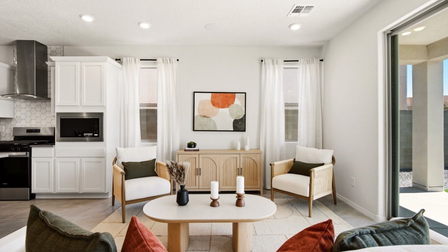
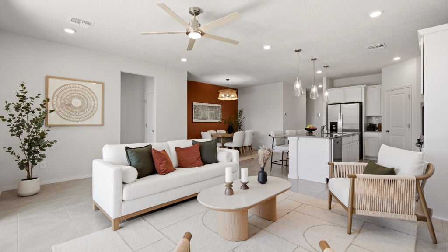
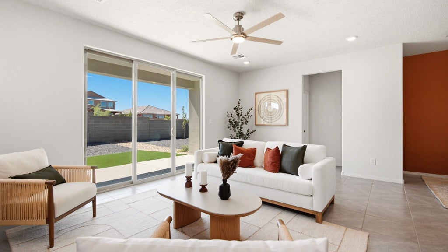
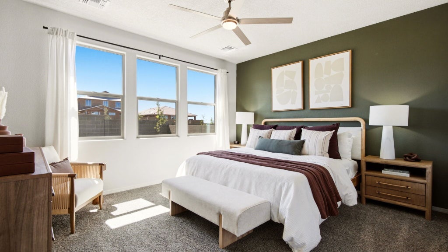
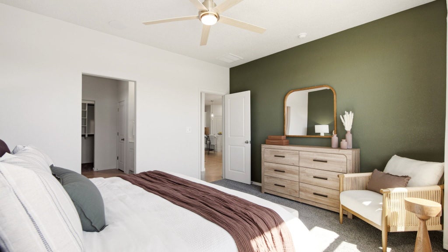
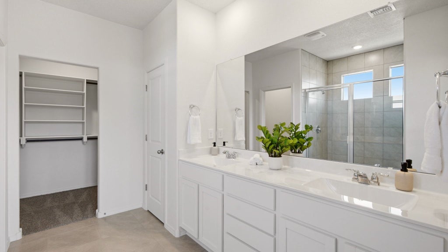
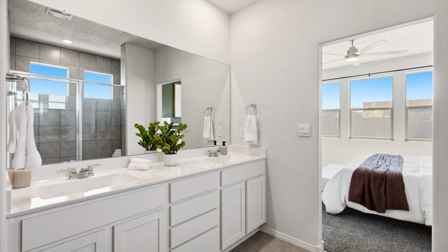
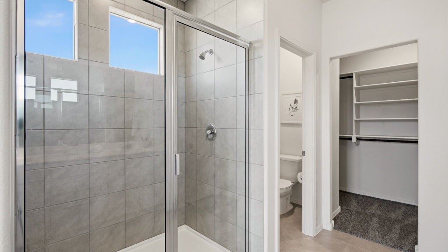
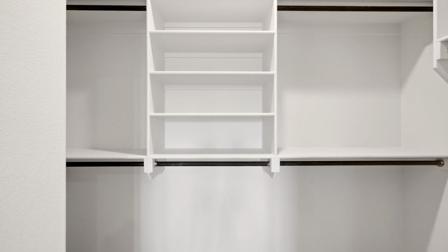
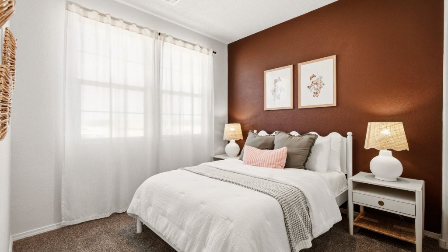
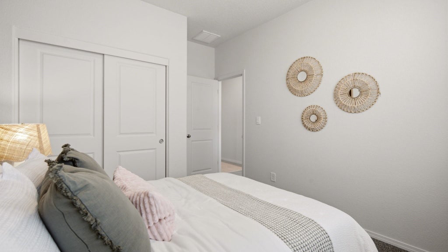
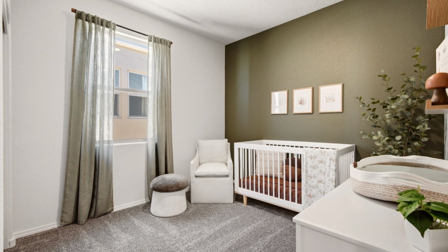
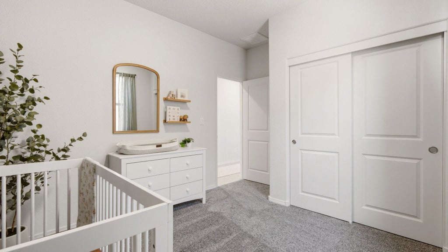
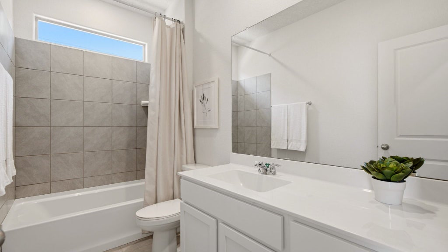
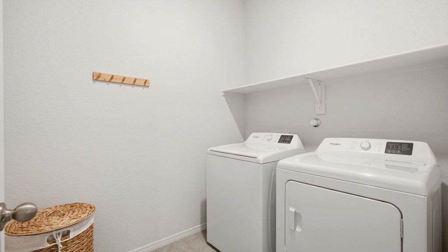
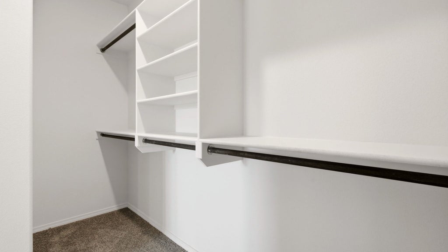
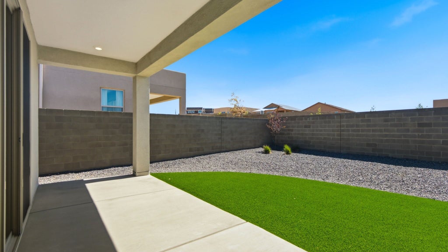
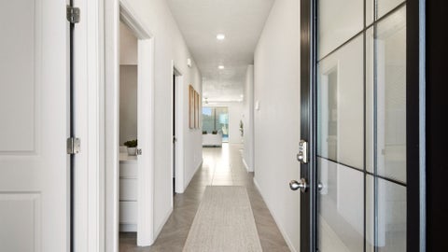
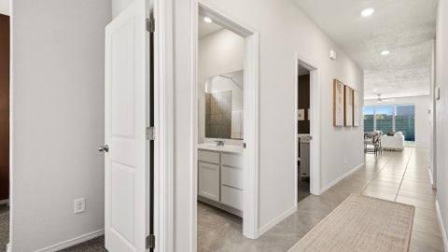
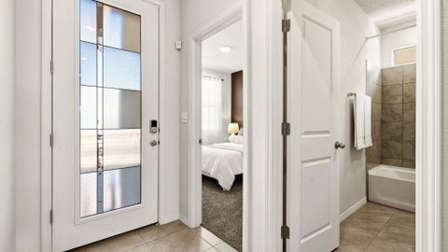
The Pinon is a comfortably curated single-story new home floorplan in Esencia de Santa Fe, perfect for buyers looking for a versatile layout with a warm, inviting feel. Spanning 1,658 square feet with 4 bedrooms, 2 bathrooms, and a 2-car garage, this plan strikes a lovely balance between function and form. Its graceful exterior and clean aesthetic set the stage for what's inside - a well-proportioned open layout where the living, dining, and kitchen spaces flow naturally. The kitchen is equal parts practical and elegant, comes with Drifting Snow color package, modern built-in kitchen with Whirlpool stainless steel appliances, and upgraded cabinetry. The primary suite offers double vanity, tiled stand-up shower with bench, walk-in closet with shelving. You'll also find ceramic tile in wet areas, plush carpeting, 9-foot ceilings, 8-ft interior doors, Fans in Primary and Family room, and D.R. Horton's Home Is Connected tech suite. **QUICK MOVE-IN** Ask me about Builder's Incentives.
202603832
Single Family, Ranch, 1 Story
4
Santa Fe
2 Three-Qtr
2026
0.12
Acres
Public Water
1
Frame, Stucco
Public Sewer
Loading...
Data Provided by ATTOM Data®
 Arrows indicate 90 day trend
Loading...
Estimated Payment:
| Principle & Interest | |
|---|---|
| Taxes | |
| Insurance |